















































Software

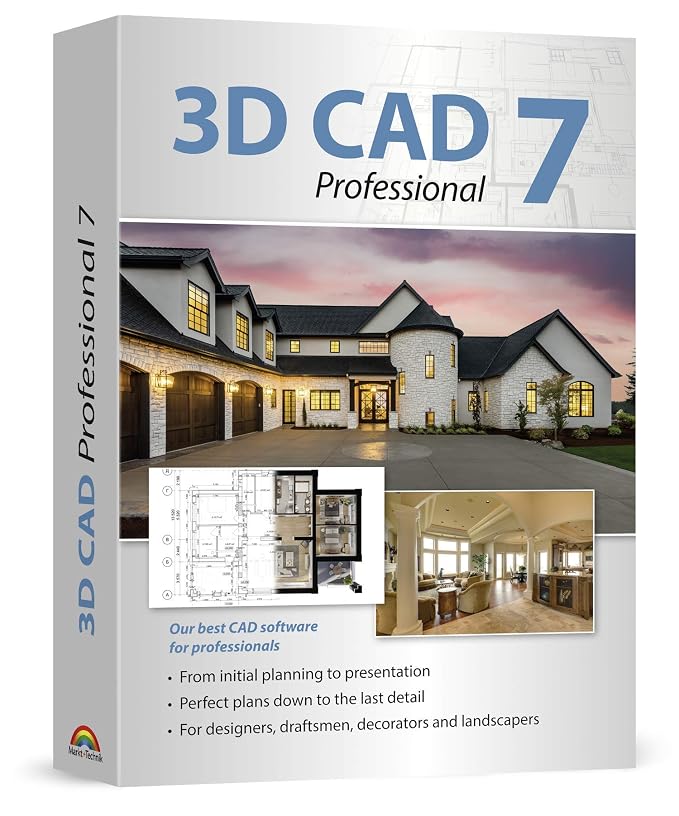
Markt + Technik 3D CAD 7 Professional - Plan & design buildings from initial rough sketches to the finished blueprints - CAD and architecture software for Windows 11, 10, 8.1, 7

SKU:

₹9908

Product information

Technical Details

OS ‎Windows 10, Windows 11
Hardware Platform ‎PC
Manufacturer ‎Markt+Technik
Country of Origin ‎USA
Version: Latest
Size Guide

Quantity:

Buy It Now

Availability: In Stock

Categories Software

About this item

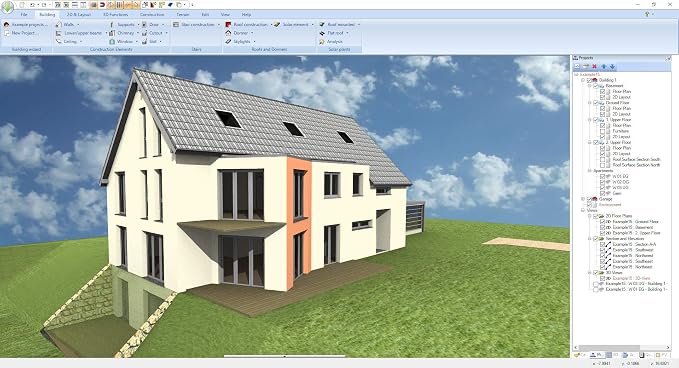
  • PROFESSIONAL RESULTS - our most comprehensive CAD software is perfect for designers, draftsmen and landscapers
  • FROM PLANNING TO PRESENTATION - all the tools you need for your project
  • EXTENSIVE OBJECT LIBRARY - large selection of new 3D objects and more than 350 2D symbols for electrical, gas, water and security installations
  • HIGH COMPATIBILITY - import SketchUp and Collada data - import/export 2D DXF/DWG project files - export to Maxon Cinema 4D
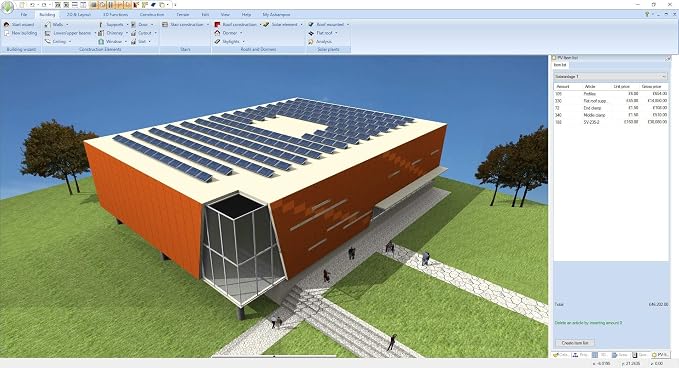
  • VIRTUAL TOURS - freely positionable camera and viewing angles

Additional Information

ASIN B087FW7XH3


Product description

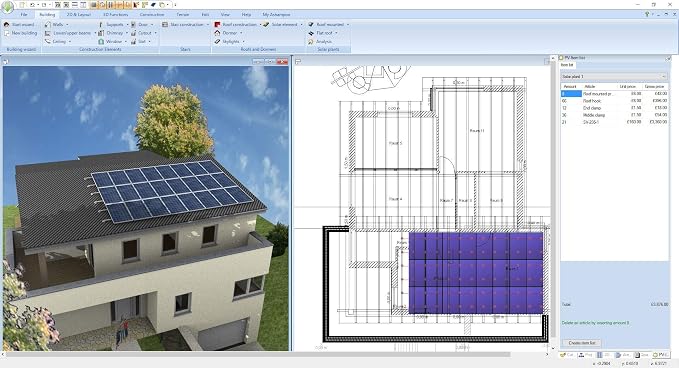
3D CAD Professional 7 is the professional solution for designers, draftsmen and landscapers.

Plan, visualize and communicate your design ideas professionally and fuss-free!

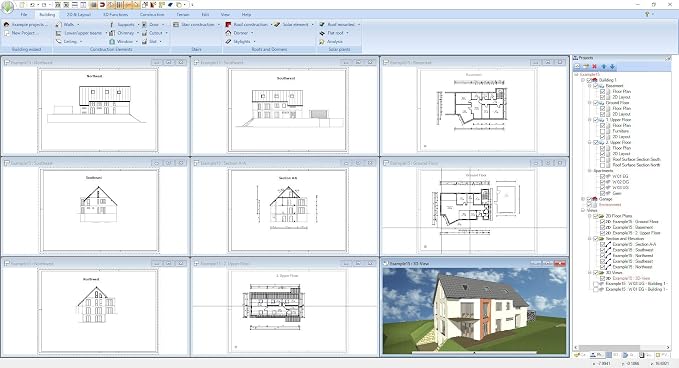
Create plan sections for building applications or construction documentation that meet the highest standards.

Use powerful features to achieve technical excellence and rely on extensive modeling capabilities to design your own construction elements or sculptures and add an artistic touch to your building creations.

Some of the highlights at a glance:
- Create assembly blueprints in no time
- Freely movable camera and viewing angle in 3D view
- Numerous new objects through SketchUp and Collada import
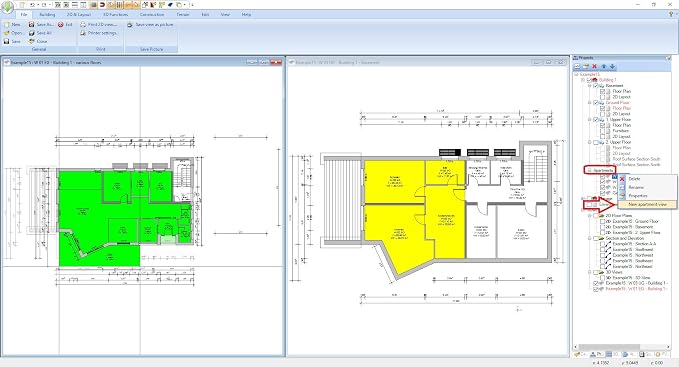
- Area analysis for precise calculations and proposals
- More than 350 new 2D symbols covering electrical, gas, water and security installations
- Hundreds of new textures for building materials

Design and construction tools:
- Enable staircase parts individually
- Easy copying of windows between walls
- Mirror 3D objects and 2D symbols
- Output details for floors, walls and ceilings
- Roofing wizard, roof merging, roof openings
- Stair Generator
- Customisable timber construction
- Support for circular roofs
- Customisable roof extensions: Create individual designs for each roof side.
- Automatic area and length calculation
- and many others!


Reviews

There are no reviews yet.

Need Help?

600 N Michigan Ave, Chicago, IL 60611, USA

Open in Maps hi.amere@gmail.com 315-666-6688